The Bauhaus School
The Staatliches Bauhaus (literally "State Building House"), founded in Weimar in 1919 by architect Walter Gropius and shuttered under Nazi coercion in Berlin in 1933, stands as the most influential avant-garde school of art, architecture, and design of the twentieth century. Confronting the social, physical, and psychological devastation of post-World War I Germany, the Bauhaus sought to dismantle the historicist hierarchies that segregated the "fine arts" (painting and sculpture) from the "applied arts" (craft, industrial manufacturing, and architecture). Grounded in the utopian ideal of the Gesamtkunstwerk (the comprehensive, unified work of art), the institution developed an innovative pedagogical curriculum that synthesized material experimentation, abstract geometric grammar, and machine standardization. Transforming through three distinct geographical locations (Weimar, Dessau, Berlin) and ideological directions (Gropius, Hannes Meyer, Ludwig Mies van der Rohe), the Bauhaus fundamentally reshaped the material landscape of modernity and laid the structural groundwork for the International Style.
Genesis and Philosophical Architecture: The Gesamtkunstwerk
The emergence of the Bauhaus was inextricably bound to the cultural, political, and economic convulsions of the early Weimar Republic. Following the catastrophic industrialized slaughter of World War I and the collapse of the Wilhelmine Empire, progressive German intellectuals recognized that academic historicism—with its ornate neo-baroque facades and bourgeois aesthetic pretenses—was morally bankrupt and materially obsolete.[1]
In April 1919, Walter Gropius merged the Weimar Grand-Ducal Saxon School of Arts and Crafts (founded by Belgian Art Nouveau architect Henry van de Velde) with the Weimar Academy of Fine Arts to establish the Staatliches Bauhaus Weimar.
   [ 19th-Century Academic Historicism ] ──▶ Demolished by Industrialized Warfare (1914–1918)
                                                     │
                                                     ▼
     ┌────────────────────────────────────────────────────────────────────────┐
     │                     1919 Weimar Bauhaus Manifesto                      │
     │      "The ultimate goal of all art is the building (Der Bau)!"         │
     └───────────────────────────────────┬────────────────────────────────────┘
                                         │
                 ┌───────────────────────┴───────────────────────┐
                 ▼                                               ▼
     [ William Morris / Arts & Crafts ]              [ Modern Industrialization ]
        Craftsmanship, Material Integrity,              Mass Fabrication, Machine Logic,
       Anti-Industrial Romanticism (Overcome)          Democratic Standardization (Embraced)
                                         │
                                         ▼
                 ┌───────────────────────────────────────────────┐
                 │       "Kunst und Technik – eine neue Einheit"  │
                 │      (Art and Technology: A New Unity, 1923)  │
                 └───────────────────────────────────────────────┘
The 1919 Manifesto and the Cathedral of Socialism
Gropius published the inaugural Bauhaus Manifesto in 1919, fronted by Lyonel Feininger’s woodcut Cathedral of Socialism (Kathedrale), which depicted a crystalline Gothic spire radiating celestial beams:
"The ultimate aim of all visual arts is the complete building! To decorate buildings was once the most noble function of the fine arts; they were the indispensable components of great architecture. Today they exist in isolated self-sufficiency... Architects, sculptors, painters, we all must return to the crafts! For there is no such thing as 'professional art.' There is no essential difference between the artist and the craftsman. The artist is an exalted craftsman... Let us create a new guild of craftsmen without the class distinctions that raise an arrogant barrier between craftsmen and artists! Together let us desire, conceive, and create the new structure of the future, which will embrace architecture and sculpture and painting in one unity and which will one day rise toward heaven from the hands of a million workers like the crystal symbol of a new faith."
— Walter Gropius, Manifesto of the Staatliches Bauhaus in Weimar[2]
From Romantic Craft to "Art and Technology"
While the initial Weimar period leaned heavily toward medieval guild structures, Expressionist mysticism, and hand-craftsmanship influenced by John Ruskin and William Morris, Gropius quickly realized that romantic anti-industrialism could not address the acute social housing crises and economic demands of twentieth-century mass society.[1:1]
In 1923, spurred in part by Theo van Doesburg's De Stijl lectures in Weimar and the arrival of constructivist László Moholy-Nagy, Gropius re-anchored the school's mission around the programmatic motto: "Art and Technology: A New Unity" (Kunst und Technik – eine neue Einheit). The artist was no longer conceived as an isolated Bohemian or guild artisan, but as an industrial designer producing prototypes for mechanized mass production, providing high-quality, aesthetically refined goods to the broad public rather than an aristocratic elite.[3]
The Pedagogical Revolution: The Preliminary Course (Vorkurs)
The revolutionary core of the Bauhaus lay in its pedagogical methodology, which abandoned traditional academic copying of classical plaster casts in favor of direct material experimentation and structural analysis.[3:1]
                     ┌────────────────────────────────────────┐
                     │          VORKURS (6 Months)            │
                     │    Basic Studies: Elementary Form,     │
                     │   Color Theory & Material Mechanics    │
                     └───────────────────┬────────────────────┘
                                         │
                                         ▼
                     ┌────────────────────────────────────────┐
                     │           WORKSHOP TRAINING            │
                     │  Dual Instruction: Formmeister (Art)   │
                     │        + Werkmeister (Technical Craft) │
                     ├───────────────────┬────────────────────┤
                     │ • Metalwork       │ • Wall Painting    │
                     │ • Weaving         │ • Typography       │
                     │ • Cabinetmaking   │ • Stagecraft       │
                     └───────────────────┬────────────────────┘
                                         │
                                         ▼
                     ┌────────────────────────────────────────┐
                     │            BAU (Building)              │
                     │ Practical Architecture & Site Execution│
                     └────────────────────────────────────────┘
The Vorkurs Continuum: From Mysticism to Constructivism
Every matriculating student, regardless of prior artistic background, was required to complete the six-month Vorkurs (Preliminary Course) before entering specialized workshops:
- Johannes Itten (1919–1923): Itten, a devout adherent of the Mazdaznan sect, structured the early Vorkurs around breathing exercises, body conditioning, sensory contrast exercises (rough/smooth, hard/soft, light/dark), and expressive intuition. Itten sought to strip students of bourgeois academic prejudices to awaken their latent creative instincts.
- László Moholy-Nagy and Josef Albers (1923–1928): Following Itten's departure due to philosophical disputes with Gropius, Hungarian Constructivist Moholy-Nagy and former Bauhaus student Josef Albers rationalized the preliminary course. Mysticism gave way to kinetic experimentation, rigorous tectonic economy, the physical properties of modern materials (sheet metal, wire, glass, cellophane), and industrial functionality.[4]
The Dual-Master Instruction System
To dissolve the gulf between formal conception and practical execution, each workshop was co-directed by two figures:
- The Master of Form (Formmeister): An avant-garde fine artist—such as Paul Klee (1879–1940), Wassily Kandinsky, Lyonel Feininger, or Oskar Schlemmer—who instructed students in spatial theory, compositional tension, and dynamic color relationships.
- The Master of Craft (Werkmeister): A licensed master artisan who instructed students in physical joinery, metallurgy, weaving techniques, and structural chemistry.
This dialectical pedagogical model ensured that an object's aesthetic geometry arose organically from the physical laws of the medium and the realities of production.
Core Tenets of Bauhaus Design and Functionalist Epistemology
Bauhaus design is defined by an interlocking constellation of ontological and functional tenets that permanently broke with nineteenth-century ornamental traditions:
- Form Follows Function (Form folgt Funktion): Coined by Chicago architect Louis Sullivan and radicalized by the Bauhaus, this principle dictates that an object's external configuration must be derived entirely from its utilitarian purpose. Aesthetic beauty is not an applied decorative mantle, but the natural consequence of structural clarity, ergonomic efficiency, and the elimination of superfluous ornament.[5]
- Truth to Materials (Materialgerechtigkeit): Materials must be deployed according to their inherent structural properties without illusionistic deception. Steel tubing must celebrate its tensile curvature; raw concrete must display its tectonic grain; plate glass must showcase transparency and reflection. Disguising iron as cast stone or graining softwood to resemble walnut was condemned as architectural dishonesty.
- Radical Reduction and Geometric Primitives: Rejecting eclecticism, historical revivalism, and surface embellishment, Bauhaus designers reduced visual language to basic geometric coordinates (circle, square, triangle) and elementary chromatic values (primary colors red, yellow, and blue, complemented by black, white, and gray).
- Industrial Prototype Production: Objects were conceived as master archetypes designed for mechanized mass duplication. By utilizing standardized industrial components and modular assembly, the Bauhaus sought to drive down consumer costs while raising living standards—elevating the everyday implement into an instrument of social democracy.
- Asymmetric Dynamic Equilibrium: In architectural and graphic composition, the static, authoritarian symmetry of neoclassical Beaux-Arts design was supplanted by dynamic, off-center balance. Functional zones dictated spatial volume, resulting in lively architectural profiles and kinetic typographic layouts.
The Three Eras: Ideological and Institutional Metamorphosis
The history of the Bauhaus unfolds across three geographic relocations and three administrative directorships, each reflecting the intense political instability of the Weimar Republic.
+-------------------------------------------------------------------------------------------------------+
|                                    CHRONOLOGY OF THE BAUHAUS                                          |
+-------------------------------------------------------------------------------------------------------+
|  WEIMAR ERA (1919–1925)                                                                               |
|  Director: Walter Gropius                                                                             |
|  Focus: Expressionist craft guild, Johannes Itten's mystical Vorkurs; pivot to "Art and              |
|         Technology: A New Unity" (1923); Haus am Horn experimental prototype.                        |
+-------------------------------------------------------------------------------------------------------+
                                                   │
                                                   ▼ (Forced out by Thuringian right-wing government)
+-------------------------------------------------------------------------------------------------------+
|  DESSAU ERA (1925–1932)                                                                               |
|  Directors: Walter Gropius (1925–1928) ──▶ Hannes Meyer (1928–1930) ──▶ Mies van der Rohe (1930–1932)|
|  Focus: Purpose-built campus; International Style apex; tubular steel furniture; typography;           |
|         Meyer's Marxist functionalism ("People's needs instead of luxury needs"); Miesian purism.     |
+-------------------------------------------------------------------------------------------------------+
                                                   │
                                                   ▼ (Dessau City Council defunds school under NSDAP)
+-------------------------------------------------------------------------------------------------------+
|  BERLIN ERA (1932–1933)                                                                               |
|  Director: Ludwig Mies van der Rohe                                                                   |
|  Focus: Private institute in converted Steglitz telephone factory; Gestapo raid & police padlock;    |
|         Voluntary dissolution (July 20, 1933); global diaspora of faculty and students.               |
+-------------------------------------------------------------------------------------------------------+
1. The Weimar Dawn (1919–1925)
The early Weimar period was marked by post-war expressionist fervor, communal living, and craft exploration. In 1923, under pressure from the Thuringian state government to demonstrate tangible outcomes, the school staged the monumental Bauhaus Exhibition of 1923.
The centerpiece was the Haus am Horn, an experimental single-family prototype home designed by Georg Muche and furnished entirely by the Bauhaus workshops (incorporating tubular lighting by Gyula Pap and built-in kitchen cabinetry by Marcel Breuer). The Haus am Horn presented an early realization of modern residential efficiency: an open-plan living cube surrounded by specialized functional rooms, flat roofing, and standardized materials.
Despite international acclaim, local conservative and nationalist factions gained power in Thuringia in 1924, branding the school a hotbed of "cultural Bolshevism" and slashing municipal funding, forcing the Bauhaus to seek a new home.
2. The Dessau Golden Age (1925–1932)
Invited by the social-democratic mayor of the industrial city of Dessau, Fritz Hesse, the Bauhaus relocated in 1925. In Dessau, the school entered its most productive, canonical era.
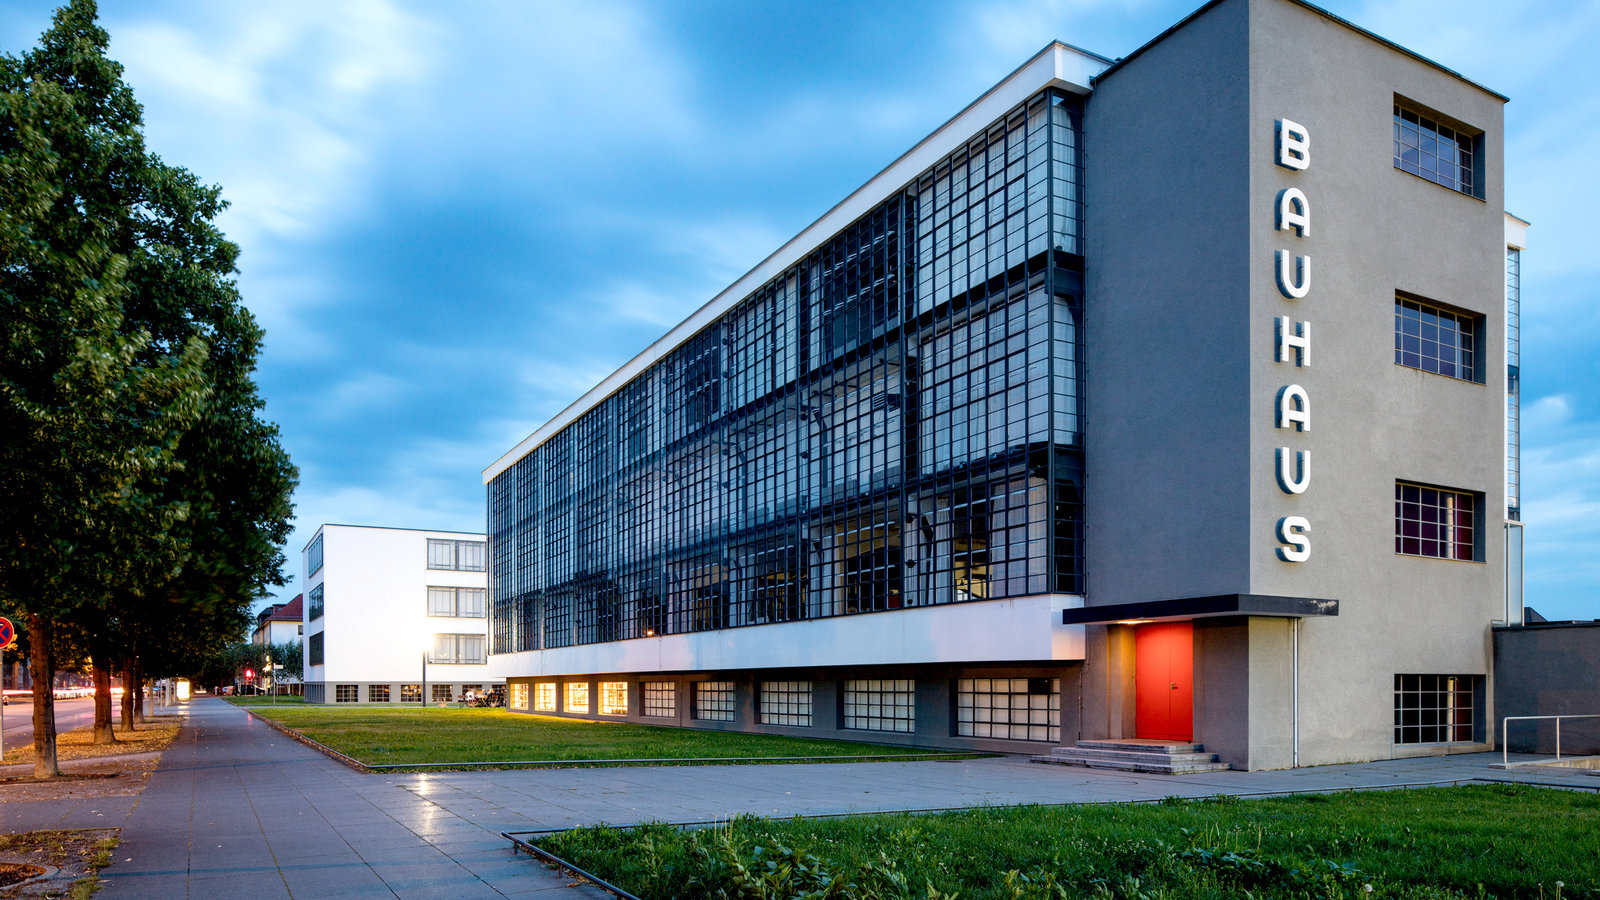
The Dessau Building Complex (1925–1926)
Commissioned by the municipality, Walter Gropius designed a purpose-built campus that stood as the built manifesto of modern architecture:
- The Pinwheel Configuration: Rather than presenting a single monumental facade, the building was designed as a dynamic, decentered pinwheel plan. Distinct functional volumes—the workshop wing, the technical vocational school, the administrative bridge, and the five-story studio dormitory (Prellerhaus)—extended radially, requiring the observer to move around the building in space and time to comprehend its totality.
- The Glass Curtain Wall (Glasvorhangfassade): The four-story workshop wing featured an un-interrupted glass curtain wall suspended outside the structural reinforced-concrete framework. By detaching the skin from load-bearing columns, Gropius dematerialized the building's exterior envelope, flooding interiors with daylight and visually erasing the threshold between inside and outside.
- The Masters' Houses (Meisterhäuser): Located in a pine grove nearby, Gropius erected semi-detached, flat-roofed cubic villas for faculty masters (including Paul Klee, Wassily Kandinsky, Lyonel Feininger, and Oskar Schlemmer), testing modular prefabricated concrete elements and interior color schemes.
The Shift Under Hannes Meyer (1928–1930)
When Gropius resigned in 1928 to return to private practice in Berlin, Swiss architect Hannes Meyer assumed the directorship. Meyer, a committed Marxist, radically steered the school toward radical scientific functionalism and social utility, summarizing his ethos as:
"Volksbedarf statt Luxusbedarf!"
("The needs of the people rather than the needs of luxury!")[6]
Meyer eliminated aesthetic speculation, replacing intuitive artistic design with sociological research, environmental calculations, ergonomic measurements, and cost minimization. Under his leadership, the Bauhaus designed the celebrated ADGB Trade Union School (Bundesschule des Allgemeinen Deutschen Gewerkschaftsbundes) in Bernau and cooperative housing estates. However, Meyer's open tolerance of radical communist student organizations triggered intense political friction with municipal authorities, leading to his abrupt dismissal by Mayor Hesse in 1930.[1:2]
Ludwig Mies van der Rohe's Architectural Purism (1930–1932)
To neutralize political controversy, Gropius and the municipal board appointed Ludwig Mies van der Rohe as director. Mies immediately depoliticized the institution, expelled activist students, and transformed the Bauhaus into a rigorous, formal academy of architecture and spatial aesthetics. Mies brought his signature minimalist maxim—"Less is more" (Weniger ist mehr)—focusing on steel skeleton construction, universal open plans, and the exquisite detailing of modern industrial materials.[5:1]
3. The Berlin Twilight and Dissolution (1932–1933)
In the regional elections of 1931, the National Socialist German Workers' Party (NSDAP) captured the Dessau city council. True to their ideological platform—which vilified modernism as "degenerate," cosmopolitan, and "un-German"—the Nazi council passed a resolution in August 1932 canceling all municipal contracts and shuttering the Dessau campus.[1:3]
Refusing to surrender, Mies van der Rohe relocated the school to Berlin as a private educational institute, leasing a derelict former telephone factory in Berlin-Steglitz. The Berlin chapter lasted less than a year. On April 11, 1933, months after Adolf Hitler's appointment as Chancellor, Gestapo agents and police cordoned off the building, conducted armed searches for subversive literature, arrested thirty-two students, and padlocked the gates. Recognizing that reopening would require complete ideological subservience to Nazi racial and political doctrines, the faculty voted on July 20, 1933, to dissolve the Bauhaus permanently.[3:2]
Influential Figures, Workshops, and Landmark Innovations
The faculty and student body of the Bauhaus comprised some of the twentieth century's most visionary artists and industrial designers, who fundamentally reimagined modern material culture across multiple workshops.
Marcel Breuer and Tubular Steel Furniture
Hungarian-born Marcel Breuer, who entered the Weimar Bauhaus as an eighteen-year-old student and later headed the cabinetmaking workshop in Dessau, revolutionized modern interior furnishings through the inventive application of tubular steel.
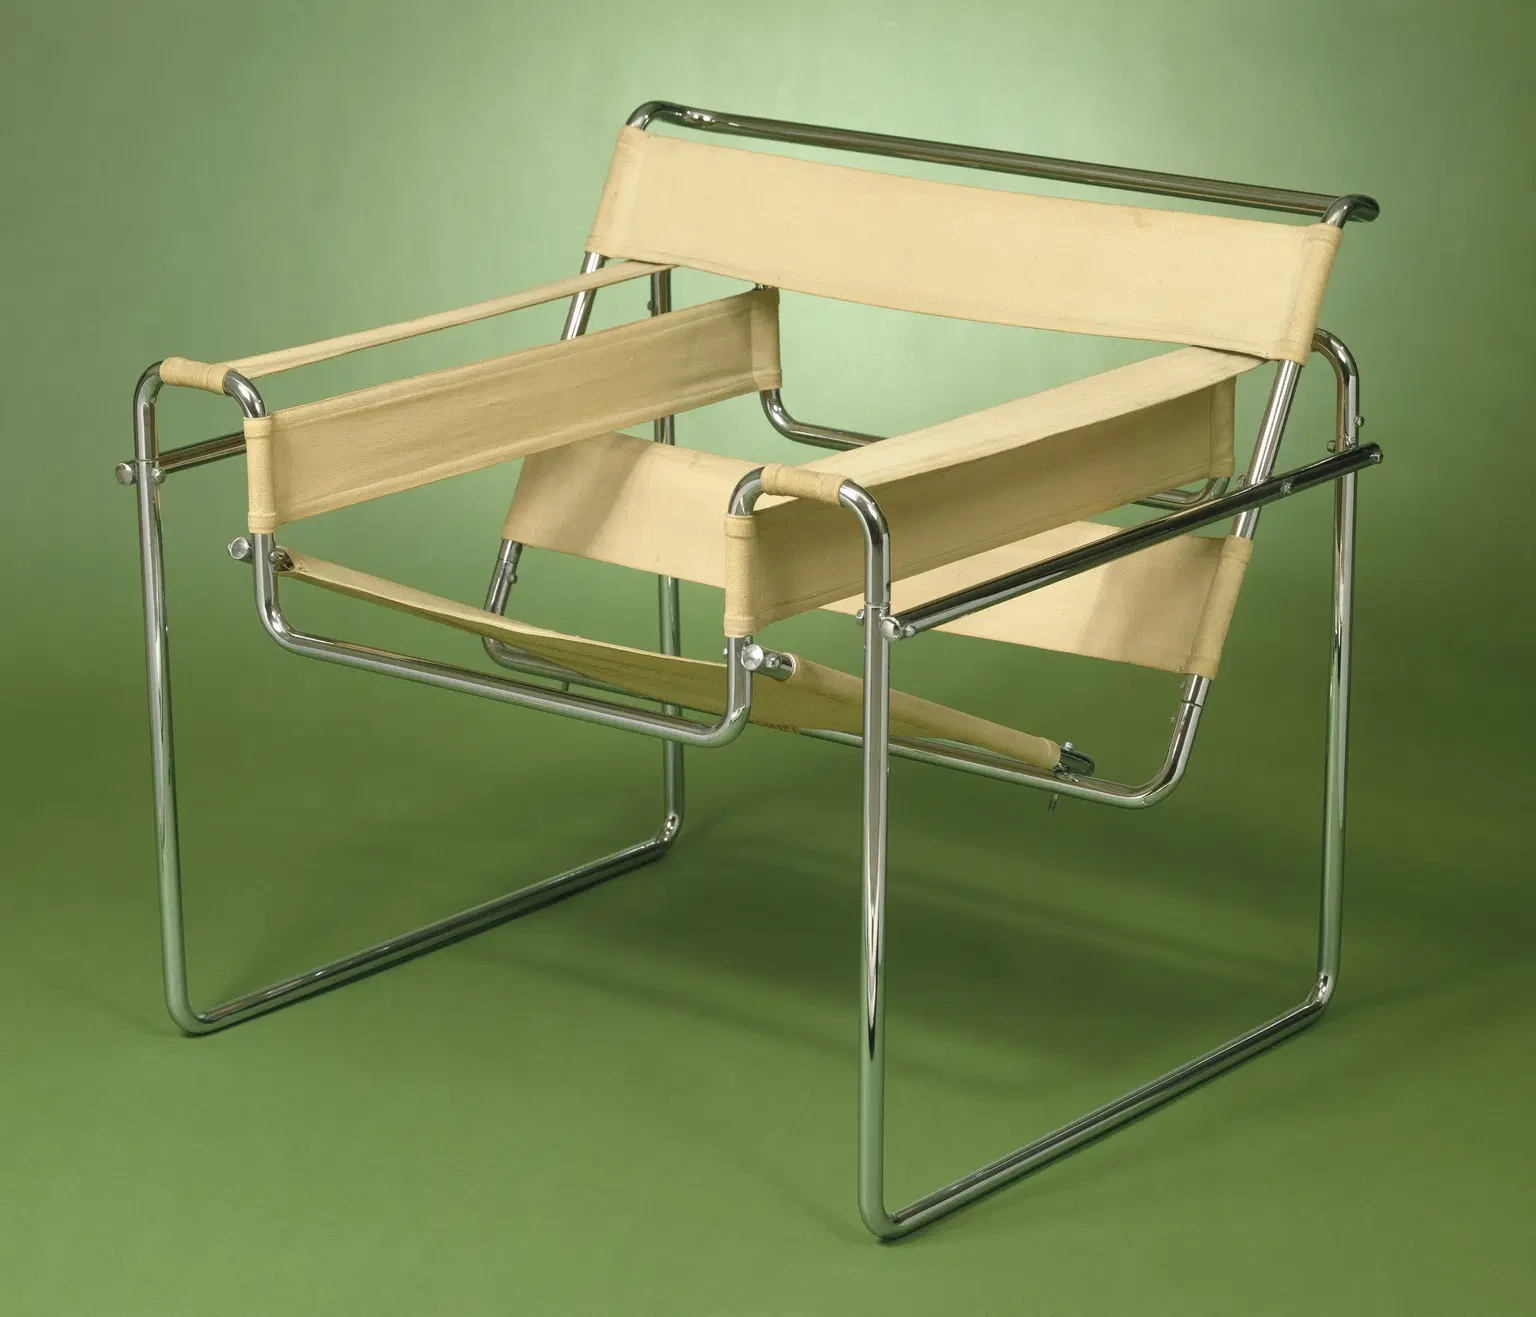
- The Wassily Chair (Model B3, 1925): Inspired by the tubular steel handlebars of his newly purchased Adler bicycle, Breuer recognized that cold-drawn seamless steel tubing (manufactured by the Mannesmann process) offered exceptional structural strength, lightness, and elasticity. Breuer dematerialized the heavy, stuffed bourgeois armchair into an open geometric contour in space. Using continuous chrome-plated steel pipes and taut strips of black Eisengarn (iron yarn / waxed cotton fabric, later replaced by leather), the Wassily Chair eliminated traditional upholstery, springs, and decorative bulk.[7]
- The Cesca Chair (B32/B64, 1928): Breuer's cantilevered tubular chair bypassed rear support legs altogether, utilizing the natural elasticity of continuous bent steel to create an ergonomic, bouncing seat framed with traditional woven cane and beechwood.
Typography, Visual Communication, and Graphic Design
Under the leadership of Herbert Bayer and László Moholy-Nagy, the printing and advertising workshop rejected archaic Blackletter (Fraktur) fonts and decorative serif typography, pioneering the layout principles of modern graphic design and advertising.
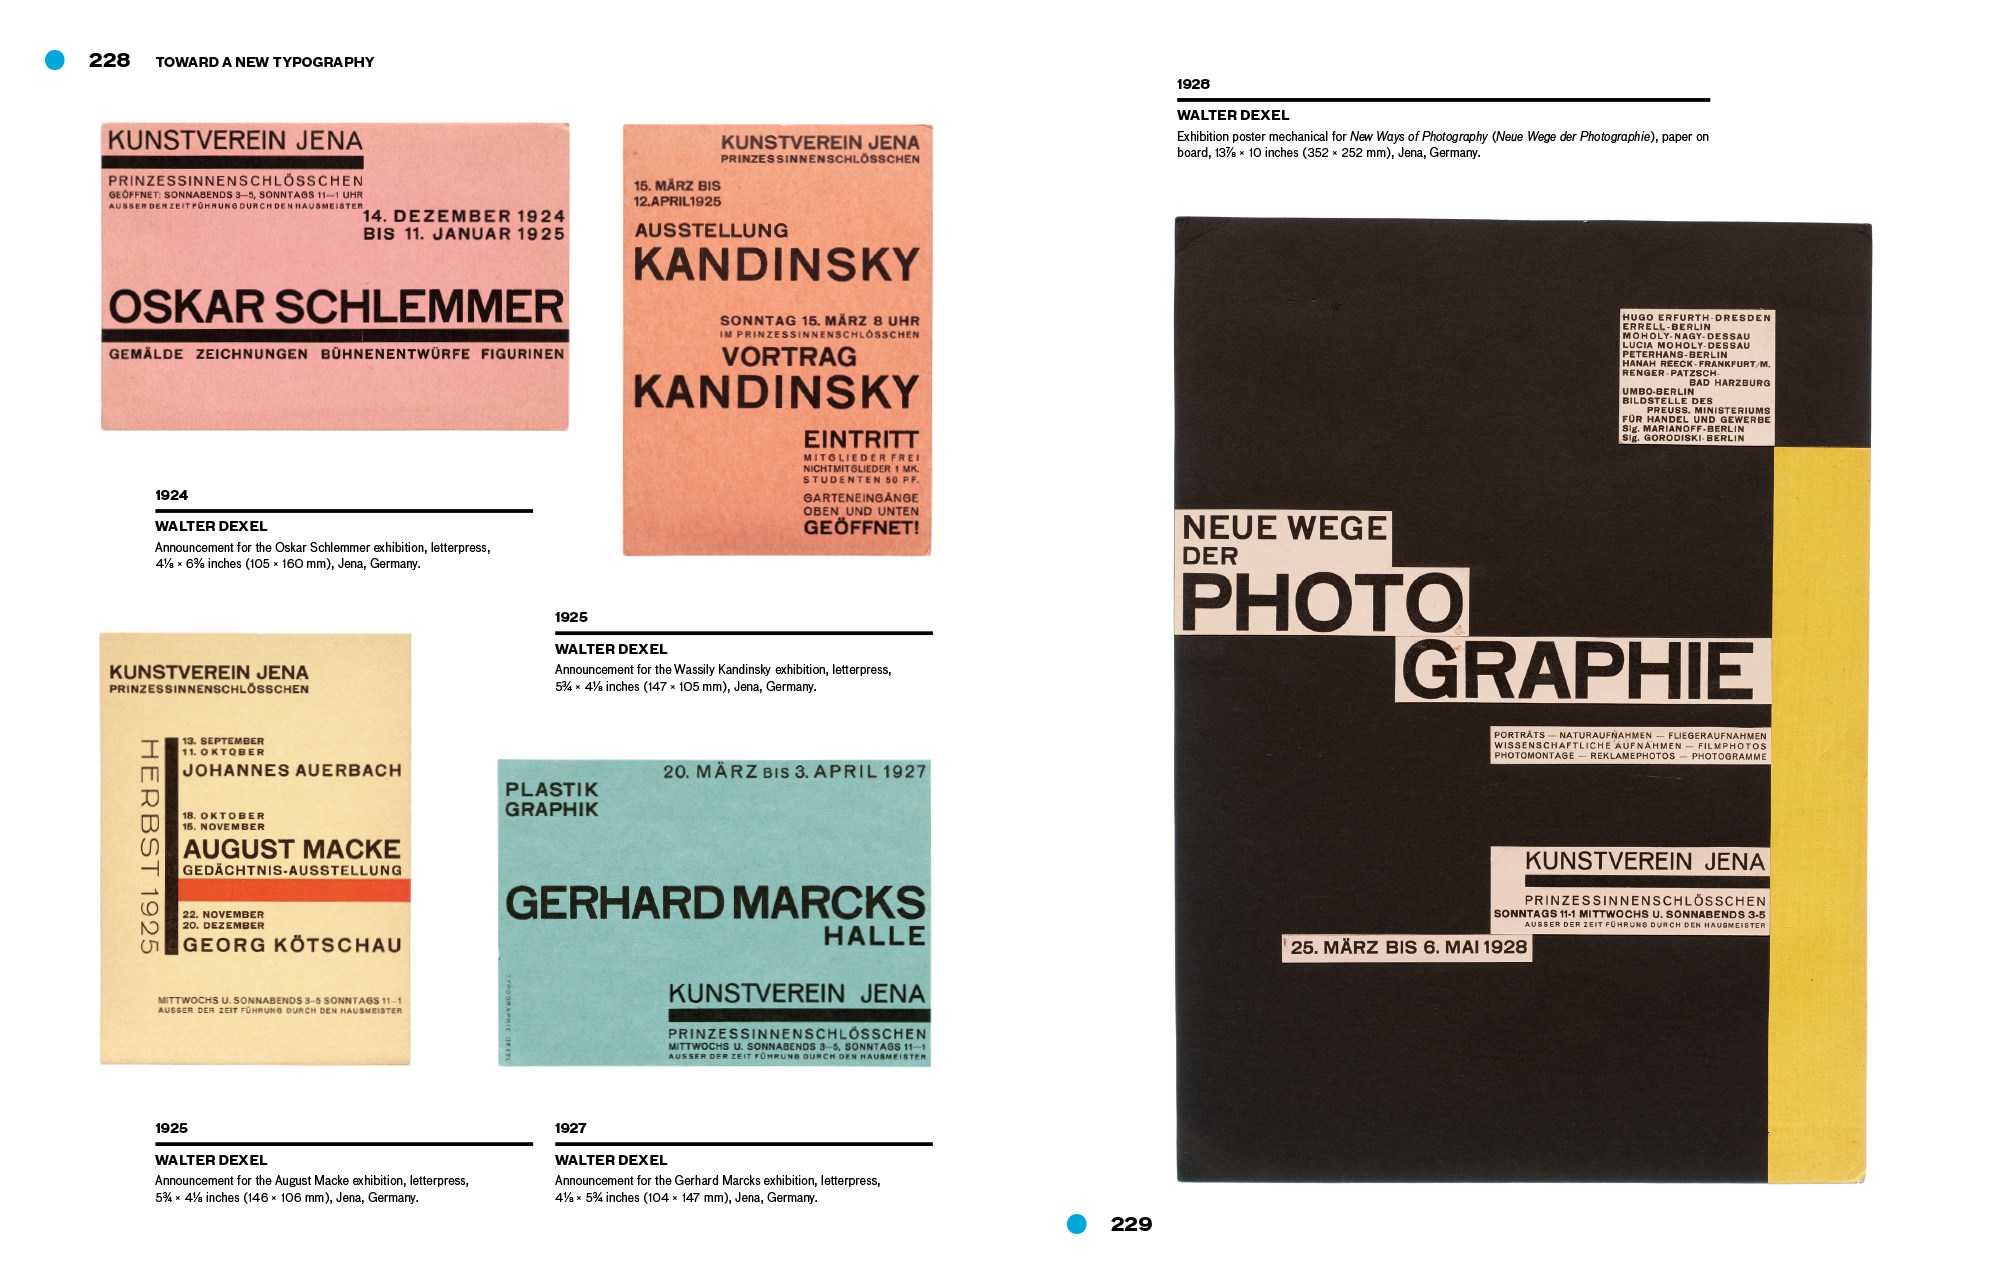
- The Universal Typeface (Universal-Schrift, 1925): Herbert Bayer designed a geometric sans-serif typeface based on strict circular and rectilinear strokes. Crucially, Bayer campaigned for the elimination of capital letters (Kleinschreibung), arguing that maintaining two alphabets (uppercase and lowercase) was acoustically illogical, inefficient in printing, and unnecessarily cumbersome for the writer:
"we write everything in lowercase, for we save time. moreover: why two alphabets when one achieves the same? why capitalize if we cannot speak in capitals?"[8]
- The Typophoto: László Moholy-Nagy formulated the concept of Typophoto—the objective synthesis of photographic imagery and communicative type. Rather than treating illustration as a decorative afterthought to text, Typophoto arranged dynamic diagonal axes, primary color blocks, photomontages, and bold sans-serif text to deliver instantaneous visual communication suited to the hyper-stimulated tempo of modern metropolitan life.[4:1]
The Weaving Workshop (Weberei): Anni Albers and Gunta Stölzl
Although Gropius's 1919 manifesto promised absolute equality between female and male students, institutional prejudice initially channeled incoming women away from architecture and sculpture into the weaving workshop. Rather than accepting this marginalization, figures such as Gunta Stölzl (the only female master) and Anni Albers transformed the workshop into one of the most innovative and commercially successful laboratories in the school.[9]
- Textile Structuralism: Rejecting floral embroidery and figurative pictorial tapestries, the weavers approached fabric as an architectural, tectonic medium. They explored chromatic grids, complex geometric patterns, and tactile counterpoints that mirrored the visual experiments of Paul Klee and Wassily Kandinsky.
- Industrial and Synthetic Materials: The weaving workshop pioneered functional, high-performance textiles for modern interiors, incorporating novel industrial synthetic materials such as cellophane, rayon, chenille, and metallic threads. Anni Albers's 1929 sound-absorbing, light-reflecting wall covering—woven from cotton and coated cellophane for the Bernau Trade Union School—served as a landmark milestone in acoustic architecture and technical material design.[9:1]
Oskar Schlemmer and the Stage Workshop
Oskar Schlemmer, director of the stage workshop from 1923 to 1929, investigated the metaphysical relationship between the human body and architectural space.
In his legendary production, The Triadic Ballet (Das Triadische Ballett, 1922), dancers were encased in rigid, geometric, padded costumes (cylinders, spheres, spirals, and cones) that transformed them into living architectural marionettes. Schlemmer eliminated individual psychological drama, exploring instead the mathematical laws of movement, color triads, and spatial choreography, treating the theatrical stage as a laboratory for testing the modern human's place within a mechanized, rationalized universe.[1:4]
Comparative Matrix: Core Bauhaus Masters and Disciplines
| Master / Designer | Workshop / Domain | Core Theoretical Mandate | Key Artifacts & Contributions |
|---|---|---|---|
| Walter Gropius | Architecture / Directorship | Gesamtkunstwerk; synthesis of fine art and mechanized mass production; functionalism. | Bauhaus Dessau Campus; Masters' Houses; 1919 Bauhaus Manifesto. |
| Ludwig Mies van der Rohe | Architecture / Directorship | "Less is more"; structural minimalism; universal fluid space; skin-and-bones architecture. | Barcelona Pavilion (1929); Tugendhat House (1930); Farnsworth House; IIT Campus. |
| Marcel Breuer | Cabinetmaking / Furniture | Dematerialization of furniture; exploitation of industrial tubular steel elasticity. | Wassily Chair (B3); Cesca Cantilever Chair (B32); Laccio Tables; Whitney Museum. |
| Herbert Bayer | Printing & Typography | Functional clarity; geometric sans-serif type; elimination of uppercase characters. | Universal Typeface; Bauhaus corporate identity; MoMA graphic exhibition design. |
| László Moholy-Nagy | Metalwork / Vorkurs | Constructivist kinetic space; Typophoto; light and shadow as architectural materials. | Light-Space Modulator (Licht-Raum-Modulator); New Bauhaus Chicago. |
| Anni Albers | Weaving (Weberei) | Textile as structural architecture; synthetic thread integration; acoustic fabrics. | Sound-absorbing Bernau wall fabrics; pictorial tapestries; On Designing. |
| Paul Klee (1879–1940) | Stained Glass / Form Theory | Dynamic genesis of form; polyphonic painting; "taking a line for a walk"; Goethean polarity. | Pädagogisches Skizzenbuch; Bildnerisches Denken; Castle and Sun. |
| Wassily Kandinsky | Wall Painting / Form Theory | Psychological resonance of abstract primitives; spiritual geometry (point, line, plane). | Point and Line to Plane (1926); Composition VIII; mural color programs. |
| Oskar Schlemmer | Stagecraft & Theatre | The human figure as spatial and architectural marionette; geometric choreography. | Das Triadische Ballett (1922); Bauhaus Stairway (1932 painting). |
Critical Legacy: The International Style, Global Diaspora, and Sociological Critiques
The forced closure of the Bauhaus in 1933 did not extinguish its influence; ironically, the dispersal of its faculty and students across the globe transformed a regional German experimental school into the dominant aesthetic paradigm of mid-century Western civilization.[10]
                                  [ 1933 NAZI CLOSURE ]
                                            │
                                            ▼
                     ┌──────────────────────────────────────────────┐
                     │          GLOBAL INTELLECTUAL DIASPORA        │
                     └──────────────────────┬───────────────────────┘
                                            │
                 ┌──────────────────────────┼──────────────────────────┐
                 ▼                          ▼                          ▼
         [ UNITED STATES ]           [ UNITED STATES ]          [ MIDDLE EAST ]
          Harvard GSD & MoMA        Chicago (IIT & New Bauhaus)   Tel Aviv "White City"
         Gropius & Breuer;           Mies van der Rohe &          Over 4,000 Bauhaus
         Johnson-Hitchcock 1932      Moholy-Nagy: Modern Skyscraper   buildings erected
         "International Style"       Steel-and-Glass Grid Architecture by German émigrés
                 │                          │                          │
                 └──────────────────────────┴──────────────────────────┘
                                            │
                                            ▼
                     ┌──────────────────────────────────────────────┐
                     │            SOCIOLOGICAL AFTERLIVES           │
                     │  Utopian Socialist Housing Transformed into  │
                     │ Corporate Glass Monoliths of Global Finance  │
                     └──────────────────────────────────────────────┘
The Transatlantic Migration and Institutionalization
Facing persecution under National Socialism, prominent Bauhaus masters emigrated to the United States:
- Walter Gropius and Marcel Breuer joined the faculty of Harvard University's Graduate School of Design (GSD), training an entire generation of American architects (including I.M. Pei and Philip Johnson) and institutionalizing modernist pedagogy across American academia.[10:1]
- Ludwig Mies van der Rohe relocated to Chicago, serving as head of architecture at the Armour Institute (later the Illinois Institute of Technology, IIT). Mies designed the IIT master plan, S.R. Crown Hall, and iconic steel-and-glass skyscrapers (such as 860–880 Lake Shore Drive and the Seagram Building in New York), transforming American corporate skylines into manifestations of structural minimalism.
- László Moholy-Nagy established the New Bauhaus in Chicago in 1937 (later evolving into the IIT Institute of Design), transferring the experimental Vorkurs pedagogy into American industrial design education.
- Josef and Anni Albers joined the faculty of the experimental Black Mountain College in North Carolina, radically shaping American post-war abstract art, color theory, and textile design.
- The White City of Tel Aviv: German Jewish architects fleeing the Third Reich brought Bauhaus principles to Mandatory Palestine, erecting more than 4,000 modernist, whitewashed, flat-roofed residential buildings adapted to Mediterranean climatic conditions, creating the world's dense concentration of Bauhaus architecture.[1:5]
The 1932 MoMA Exhibition and the "International Style"
In 1932, Henry-Russell Hitchcock and Philip Johnson curated the seminal Modern Architecture: International Exhibition at the Museum of Modern Art (MoMA) in New York, publishing the accompanying volume The International Style.
While this exhibition canonized Bauhaus principles globally, it did so by depoliticizing the movement: Hitchcock and Johnson stripped away the socialist, collectivist, and utopian social welfare missions championed by Gropius and Meyer, presenting Bauhaus architecture purely as an aesthetic style characterized by volumetric openness, flat surfaces, structural steel skeletons, and the absence of ornament.[10:2]
Sociological Critiques: From Utopian Sanctuary to Alienating Enclosure
By the late twentieth century, the universal triumph of the Bauhaus aesthetic provoked severe cultural, literary, and architectural critiques:
- The Corporate Commodification of Functionalism: Originally conceived as a radical, democratic program to construct humane social housing for working-class populations, the steel-and-glass grid was swiftly co-opted by post-war multinational corporations and finance capitalism. The stripped-down functionalist box became the cheapest, most efficient mechanism for commercial speculation and corporate prestige.
- Northrop Frye's "Geography of Isolation": In his analysis of Canadian literature and urban consciousness, Northrop Frye diagnosed modern glass high-rises—the direct descendant of the Bauhaus curtain wall—as an architecture of atomized psychological isolation. The transparent glass perimeter produces a "condominium mentality" that creates physical proximity without communal solidarity, converting organic civic life into privatized, panoptic enclosures.[11]
- Anthony Vidler's Architectural Uncanny: Architectural theorist Anthony Vidler demonstrated how the modernist crusade for absolute transparency, hygiene, and rational geometry paradoxically intensified psychological alienation. By systematically eradicating the dark, protective alcoves of domestic history, the transparent glass wall turned the modern home into a site of profound spatial estrangement—materializing Freud's unheimlich (the unhomely) in the heart of the metropolis.
- Ayn Rand and Modernist Dogma: In The Fountainhead, protagonist Howard Roark champions the uncompromising, anti-ornamental ethos of Bauhaus modernism against classical eclecticism, dramatizing the ideological tension between uncompromising architectural purity and social collectivism (see Ayn Rand's The Fountainhead - An Explanation).[12]
🎴 Interactive Web Practice (Comprehension Check)
Question 1 (Gesamtkunstwerk & Industrial Epistemology): How did Walter Gropius's concept of the Gesamtkunstwerk evolve from the 1919 Weimar Manifesto to the 1923 programmatic shift toward \"Art and Technology: A New Unity\"?
Answer: In the inaugural 1919 Bauhaus Manifesto, Gropius formulated the Gesamtkunstwerk (comprehensive artwork) through a romantic, semi-medieval lens heavily influenced by William Morris and John Ruskin's Arts and Crafts ideology. Gropius called for an end to the \"arrogant barrier between craftsmen and artists,\" imagining a spiritualized guild of craftsmen whose collective handiwork would culminate in the spiritual unity of \"the building\" (Der Bau), allegorized by Lyonel Feininger's woodcut Cathedral of Socialism.
However, confronted with the severe material shortages of the Weimar Republic, the need for affordable mass housing, and the rapid influx of De Stijl and Constructivist ideas, Gropius recognized that romantic hand-craftsmanship could not solve the crises of twentieth-century industrial society. In 1923, he pivoted the institution's programmatic mandate to "Kunst und Technik – eine neue Einheit" (Art and Technology: A New Unity). Rather than treating industrial machines as an existential threat to craft, the Bauhaus embraced the machine as the primary aesthetic and sociological tool of modern civilization. The craftsman was redefined as an industrial designer whose task was to develop refined, standardized prototypes capable of being mass-produced for the democratic public.
Question 2 (Institutional & Ideological Evolution): Contrast the pedagogical priorities and ideological orientations of the Bauhaus under its three successive directors: Walter Gropius, Hannes Meyer, and Ludwig Mies van der Rohe.
Answer: The three directorships represent radically distinct chapters in the ideological and structural evolution of the Bauhaus:
- Walter Gropius (1919–1928): Founded the school with a visionary balance between expressive artistic autonomy and industrial design. Gropius established the dual-master instruction system (Master of Form paired with Master of Craft), designed the purpose-built Dessau campus, and positioned the school as an incubator of innovative industrial prototypes, balancing commercial partnerships with social democratic ideals.
- Hannes Meyer (1928–1930): A dedicated Marxist architect who radically altered the school's trajectory toward scientific, socio-economic functionalism. Meyer rejected aesthetic theory and artistic intuition as bourgeois luxuries, instituting the slogan "Volksbedarf statt Luxusbedarf" (The needs of the people rather than luxury needs). Under Meyer, architectural design was subordinated to sociological surveys, acoustic/thermal calculations, and low-cost cooperative housing. His overt support for communist student organizations provoked severe conflict with local municipal authorities, leading to his political dismissal in 1930.
- Ludwig Mies van der Rohe (1930–1933): Depoliticized and restructured the Bauhaus into an exclusive, highly disciplined academy of architecture and spatial aesthetics. Mies eliminated radical student politics, asserted strict administrative authority, and shifted focus toward tectonic purism, structural steel-frame engineering, and refined spatial geometry governed by his famous motto "Less is more" (Weniger ist mehr). Mies directed the school through its relocation to a private facility in Berlin until its final dissolution under Nazi police siege in July 1933.
Question 3 (The International Style & Its Sociological Discontents): How did the global dissemination of the Bauhaus into the \"International Style\" alter its original social mission, and why have critics like Anthony Vidler and Northrop Frye challenged its legacy?
Answer: Following the 1933 closure, the emigration of masters such as Walter Gropius, Marcel Breuer, and Ludwig Mies van der Rohe to the United States globalized Bauhaus principles. However, through landmark exhibitions like Hitchcock and Johnson's 1932 MoMA show The International Style, the movement was systematically stripped of its radical socialist and social welfare foundations. What had originated as a utopian attempt to construct egalitarian, low-cost social housing for working-class European citizens was appropriated by North American finance capitalism and multinational corporations. The minimalist glass-and-steel cube became the default, cost-effective corporate monolith of modern downtowns.
This aesthetic dominance sparked profound cultural critiques:
- Anthony Vidler argues in The Architectural Uncanny that the dogmatic modernist insistence on absolute transparency, hygiene, and geometric rationality dismantled domestic sanctuary. By eliminating protective shadows and domestic ornamentation, modern architecture transformed the dwelling into an uncanny, exposed instrument of alienation and psychological homelessness.
- Northrop Frye identified the glass curtain wall and modern high-rises as the material basis of the "condominium mentality" (see From Walls of Wood to Walls of Glass - Northrop Frye’s Geography of Isolation). Instead of fostering civic community, the vertical glass towers isolate residents within private transparent cells, creating dense spatial proximity without organic communal connection.
Resonant Notes
The following notes in the vault share direct thematic, sociological, and literary connections with the Bauhaus School:
🔴 Modernist Aesthetics, Visual Grammar & Avant-Garde Theory
- Paul Klee (1879–1940) — Klee served as one of the most influential Masters of Form at the Bauhaus in Weimar and Dessau (1921–1931), developing the school's foundational visual grammar, lecturing on pictorial mechanics in The Thinking Eye, and mediating between Gropius's industrial functionalism and expressive spiritual autonomy.
- The Dehumanization of Art — José Ortega y Gasset's 1925 thesis on the avant-garde's rejection of 19th-century sentimental mimesis in favor of pure conceptual form provides the theoretical framework for the Bauhaus's elimination of decorative historicism and its elevation of geometric abstraction.
- Guillaume Apollinaire (1880–1918) — The Bauhaus ethos of abolishing the boundary between fine arts and industrial engineering, alongside its typographic revolutions (Herbert Bayer, László Moholy-Nagy), directly inherited Apollinaire's call in L'Esprit Nouveau for the synthesis of modern print machinery, industrial materials, and aesthetic creation.
- Giorgio de Chirico (1888-1978) — De Chirico’s metaphysical paintings (Pittura Metafisica) offer an uncanny spatial counterpoint to Bauhaus functionalism: while the Bauhaus sought rational, light-filled, functional spaces, De Chirico exposed the silent, haunting, and alienated geometry lurking beneath modern European urban squares.
- The Renaissance — The Bauhaus program of the Gesamtkunstwerk and the reunion of craftsman and artist represents a modern, industrialized reincarnation of the Renaissance workshop (bottega), where master artists like Leonardo da Vinci and Brunelleschi moved seamlessly across painting, sculpture, metallurgy, and civic engineering.
🟡 Architectural Ideology, Urban Estrangement & The Modern Metropolis
- Anthony Vidler-The Architectural Uncanny — Vidler maps Freud's unheimlich onto modern architecture, analyzing how environments built for transparent rational shelter become sites of spatial dread and estrangement; the Bauhaus's curtain glass walls and functionalist geometry serve as the primary historical catalyst for Vidler's critique of the unhomely metropolis.
- From Walls of Wood to Walls of Glass - Northrop Frye’s Geography of Isolation — Frye diagnoses the modern condominium tower and its glass perimeter as the sociological endpoint of the International Style pioneered by the Bauhaus—substituting genuine civic solidarity with sterile, privatized vertical enclosures that enforce physical proximity without human connection.
- Ayn Rand's The Fountainhead - An Explanation — Howard Roark's radical architectural crusade dramatizes the uncompromising functionalist philosophy of modernism—championing geometric integrity, structural clarity, and "truth to materials" (concrete, steel, and glass) over neoclassical pastiche and decorative historicism.
- Canada's Housing Crisis - Designing Better Buildings — An evidence-based analysis of multi-unit residential buildings (MURBs); demonstrates how contemporary developers co-opted Bauhaus functionalism into cheap, value-engineered construction, stripping away the social amenities and psychological ergonomics that Gropius and Meyer originally envisioned.
- The Painter of Modern Life, a seminal 1863 essay by French poet and art critic Charles Baudelaire — Baudelaire's formulation of modern art capturing the transient, the fleeting, and the contingent of urban experience directly anticipates the Bauhaus's mission to fashion an aesthetic idiom born entirely from the conditions of the modern industrial metropolis.
🟢 Mechanical Reproduction, Industrial Society & Mass Consciousness
- The Work of Art in the Age of Mechanical Reproduction & Walter Benjamin (1892–1940) — Benjamin’s seminal analysis of the liquidation of artistic "aura" through mass printing, photography, and industrial duplication directly corresponds to the Bauhaus's deliberate embrace of machine prototypes and standardized production over the unique, hand-crafted masterwork.
- Walter Benjamin’s Theses on the Philosophy of History — The tragic fate of the Weimar Bauhaus—crushed between the utopian dream of technological human emancipation and the catastrophic rise of totalitarian fascism—embodies Benjamin's warning that every document of civilization is simultaneously a document of barbarism.
- Georg Simmel (1858-1918) — Simmel's pioneering sociology of the modern metropolis (The Metropolis and Mental Life) analyzes how sensory overstimulation and the money economy necessitate a rational, emotionally detached cognitive posture, mirroring the Bauhaus's pursuit of clean, unencumbered, and efficient design solutions.
- Don DeLillo Major Themes Analysis — DeLillo anatomizes the late-capitalist transformation of architectural modernism into commercial brand spectacles and corporate simulation, illustrating how the utopian architectural transparency of the 1920s evolved into the impenetrable glass facades of contemporary financial towers.
References
Frank Whitford / Bauhaus / Thames & Hudson ↩︎ ↩︎ ↩︎ ↩︎ ↩︎ ↩︎
Walter Gropius / Manifesto of the Staatliches Bauhaus in Weimar (1919) / In Programs and Manifestoes on 20th-Century Architecture / Edited by Ulrich Conrads / MIT Press ↩︎
László Moholy-Nagy / Painting, Photography, Film / Translated by Janet Seligman / MIT Press ↩︎ ↩︎
Peter Blake / The Master Builders: Le Corbusier, Mies van der Rohe, Walter Gropius / W.W. Norton & Company ↩︎ ↩︎
Hannes Meyer / Bauen und Gesellschaft: Schriften, Briefe, Projekte / Edited by Lena Meyer-Bergner / VEB Verlag der Kunst ↩︎
Nicholas Fox Weber / The Bauhaus Group: Six Masters of Modernism / Yale University Press ↩︎
Herbert Bayer / On Typography / In Bauhaus: Photography and Typography / Museum of Modern Art ↩︎
Anni Albers / On Weaving / Princeton University Press ↩︎ ↩︎
Henry-Russell Hitchcock and Philip Johnson / The International Style: Architecture Since 1922 / W.W. Norton & Company ↩︎ ↩︎ ↩︎
Northrop Frye / The Bush Garden: Essays on the Canadian Imagination / House of Anansi Press ↩︎
Ayn Rand / The Fountainhead / Bobbs-Merrill ↩︎